



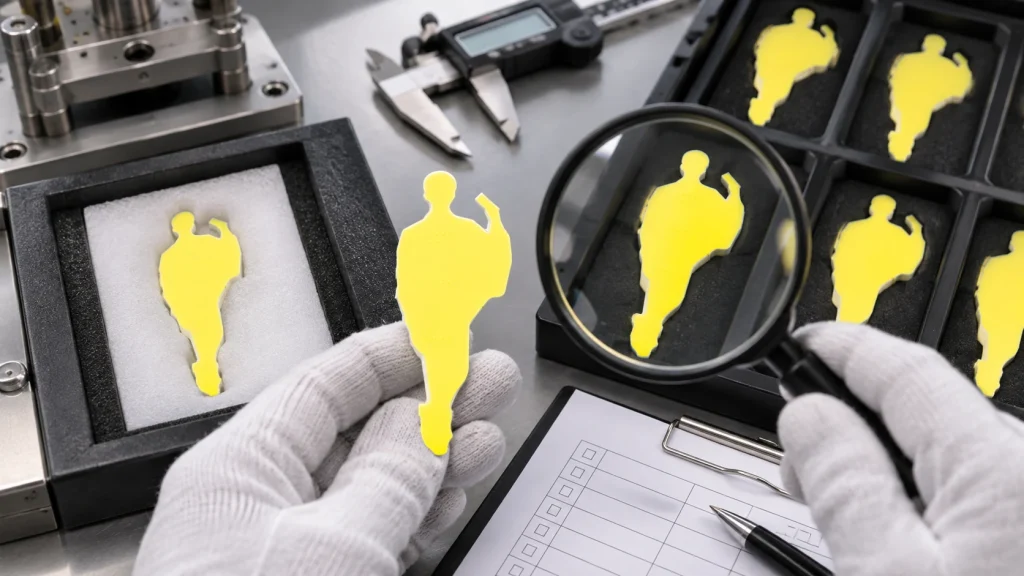
A COB LED sample might pass while a later production batch fails because the later batch was not built, measured or checked in the way. Identify the failure type as electrical, optical, thermal, mechanical or cosmetic. Determine if the failure affects every unit, one lot or only some units. Compare the approved sample with production records before making any changes, to the design.
These are investigation paths, not a claim that every batch failure comes from manufacturing. A luminaire, driver, fixture or handling change can create symptoms. IHY publishes a custom COB workflow with sample approval, contract production and QC, before shipment. OEMs should still agree on project- limits and records.
Start with the Symptom and the Comparison Conditions
Compare the retained approved sample with the units under the same stabilized temperature drive current, fixture, optical setup and measurement method. Record the sample ID production lot, revision, date code and any deviation observed. Labels, like dim, hot or inconsistent are too general to help identify the root cause. Determine if the failure is tied to the COB, the driver, the mounting assembly or the test station.
10 Causes to Check
The Approved Sample Was Not Production Representative
An engineering sample may receive hand adjustment, extra inspection, or rework that production will not repeat. One accepted unit cannot show process capability. Check whether the sample used production-intent materials, tooling, instructions, fixtures, and operators. Compare its build record with the failed lot. If a step changed, qualify the route with a pilot instead of treating prototype approval as proof of repeatability.
The Drawing or Bill of Materials Drifted
A revision mismatch can alter substrate dimensions the position of the emitting area, components or material specifications, without any visual changes. Check the sample label, drawing, bill of materials purchase order and traveler to compare revisions and identify any deviations.Check substitutions. Do not adjust test limits to make an undocumented revision appear equivalent; establish the released baseline first.
Incoming Material Lots Varied
A new die, phosphor, substrate, encapsulant, or component lot may shift optical, electrical, or mechanical results. Match affected units to material records, then compare lots under one test setup. Look for a step change linked to an incoming lot. Treat that correlation as a lead, not a confirmed cause, until controlled comparison or supplier analysis supports it.
A Process Step Moved Outside Its Qualified Window
Placement, die attach, wire bonding, dispensing, curing, soldering, or cleaning can respond to setup and process conditions. Relevant steps depend on module construction. Compare work instructions and available machine, recipe, maintenance, and rework records for the sample and lot. Focus on steps matching the failure signature. Keep the reference sample and build records tied to one revision.
Thermal Contact Changed in the Final Assembly
An open bench can keep a sample cooler than a batch that uses interface materials has different surface flatness, mounting pressure or airflow. Measure, at the defined reference point after the system has stabilized. Compare the driver, interface, mounting, heatsink and housing with the approved setup.
A hot COB alone does not prove an emitter defect; separate system conditions from component variation.
The Electrical Operating Point Shifted
Current error, supply tolerance, wiring resistance, startup overshoot, or driver changes can alter output and temperature. Measure current and voltage at the COB terminals during startup and steady operation, using the sample-approval load and dimming state. Compare affected and retained units. Confirm driver coverage across the specified forward-voltage range at operating temperature; a nominal setting does not establish the actual operating point.
Binning or Measurement Conditions Did Not Match
Flux, color, and forward-voltage comparisons can disagree when bins are mixed or instruments use different geometry, current, temperature, integration time, or calibration. Verify bin codes and test conditions for the sample and each lot. Repeat tests with a common setup where practical. Define which bins may ship together and the applicable tolerance. Readings from different conditions are not directly equivalent.
Sampling or Inspection Missed a Lot-Level Pattern
A passing inspection sample might not show the picture if a defect happens only sometimes or is limited to one production period. Look over the sampling plan, acceptance rules how often testing. Any sublot records. If needed keep the affected units separate and test a sample instead of combining different production runs. The sample size should come from the agreed quality plan and the level of risk involved—don’t make up a sample size after a failure occurs.
Handling, ESD, or Contamination Differed
Electrical overstress electrostatic discharge, moisture, residue or contact damage can happen during assembly, test or rework. Inspect failed units and passing units for evidence and compare handling, storage and grounding controls across shifts. Run suitable electrical checks before destructive analysis. A mark alone does not prove the mechanism; preserve representative samples and document their chain of custody before cleaning or rework.
Packaging or Transport Damaged the Batch
A lot can pass factory inspection. Still arrive damaged because of impact, vibration, compression or storage. You should compare shipping and receiving records look at the package condition how the shipment is grouped and where the failure happened. Check for cracks, connections or shifted components and do not automatically blame transport. Make sure packaging, handling and incoming inspection requirements are agreed upon and keep lot data to isolate shipments.
Use a Controlled Investigation Before Changing the Design
Contain first: identify the affected lot range, pause use where the risk requires it, and preserve failed units plus passing controls. Next, compare the approved sample and batch under matched conditions. We change one suspected factor at a time when then record the result carefully. If the evidence points to a process or material shift we request the suppliers lot, revision, inspection and deviation records. If the evidence points to the luminaire we repeat validation in the production-representative driver, thermal interface and enclosure.
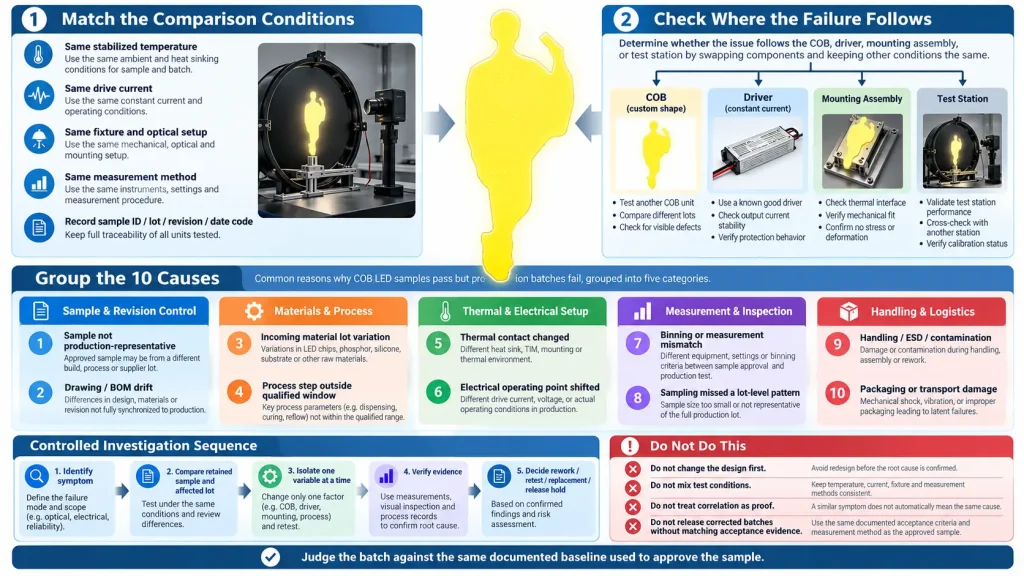
A useful failure report has the sample and lot IDs, drawing and BOM revisions quantity affected, test conditions, raw measurements, photographs, assembly configuration and actions already taken. Keep observations from guesses. Decide on a plan for rework, retest, replacement or keeping the item, with the supplier and the quality team; do not send a corrected batch out until the proof of acceptance meets the approved requirements.
Prevent the Next Sample-to-Batch Gap
Before release, tie the golden sample to a controlled specification, production-intent pilot, measurement method, approved bins, inspection plan, change-notice rules, and lot-code records. Make the purchase order reference the released revision. Confirm what inspection evidence accompanies each shipment and how quickly supporting records can be retrieved. IHY’s published custom COB product workflow documents sample approval before production and QC/shipment stages; OEMs should confirm which project-specific controls can be agreed for their design.
For a custom design, the custom COB product range provides a starting point for product fit, while the published sample and production workflow shows the site’s listed approval and QC stages. The separate COB thermal-management guide addresses system testing where heat is the failure signature. These pages do not replace a written project control plan.
Conclusion
When samples pass and batches fail look at the approved configuration the production route, the lot inputs and the test conditions before making any changes, to the COB. Ten possible areas to check include how well the samples represent the batch how revisions are controlled the materials used the process limits, the thermal and electrical setup, how things are measured how things are inspected how things are handled and how things are shipped. I suggest we find the reason using evidence. Make sure the affected products are stopped and update the release rules so the next batch is checked against the documented standard.
FAQs
Why can an LED sample pass while mass production fails?
The sample may differ from production in materials, process settings, inspection, revision, thermal assembly, or test conditions. Compare the retained sample record and affected lot before concluding that the LED itself is defective.
What should be checked first when a COB LED batch has low output?
Repeat the comparison, at the current temperature, fixture and measurement setup. Then check bin data, driver output, material lots and whether the deviation is uniform or limited to a sublot.
How do engineers distinguish a COB defect from a thermal problem?
Measure the specified case reference after stabilization and verify current, interface material, mounting, heatsink, airflow, and enclosure. A component-level fault requires evidence beyond a high system temperature.
What records help investigate a failed production batch?
Keep sample IDs and lot IDs keep drawing revisions and BOM revisions keep lots keep production results and inspection results keep bin information keep test conditions keep deviations keep shipment records and keep all of these linked to the affected units.
When you ask the IHY technical team to do a project review make sure to give them the COB model or the drawing the sample that was approved after changes the lots that are affected the test settings, the difference that was measured the driver that was used how it was mounted the heat setup and when the decision needs to be made.